Tektronix 453 Oscilloscope, 2430A, and Sensor Signals: Three Test & Measurement Scenarios
Posted on 2026-08-06 by Marcus Feld
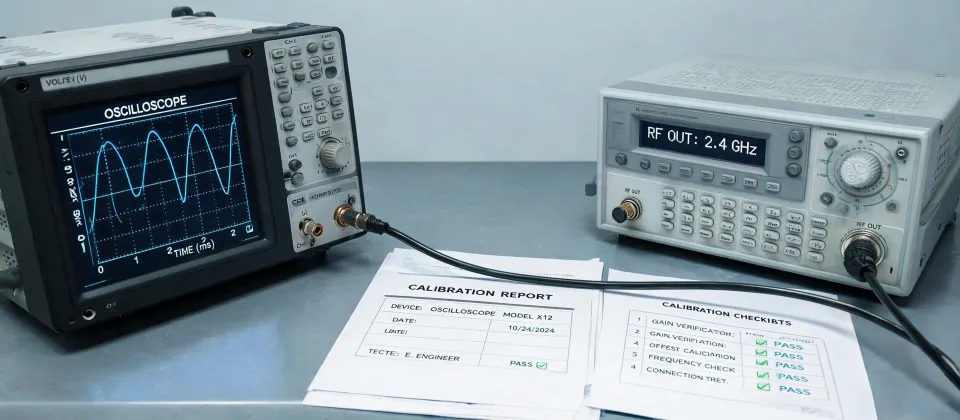
Ask three engineers what test equipment you should buy, and you'll get three different answers. That's not because they're being difficult. It's because the right tool depends on the job in front of you.
I review test-and-measurement purchases for a living—roughly 200 product evaluations a year, including oscilloscopes, probes, sensors, and calibration records. I've rejected my share of deliverables over the years. And I've stopped looking for a universal recommendation. Instead, I sort every need into one of three buckets: classic lab work, modern digital debugging, and physical sensor verification.
No Universal Test Bench
There is no single instrument that solves every problem. An oscilloscope isn't the ideal tool for every measurement, and a thermometer doesn't help you decode a serial bus. The key is to be honest about what you're actually trying to validate.
Most engineers already understand this. But in practice, I still see people overbuying on bandwidth, underbuying on calibration, and ignoring the sensor signal path entirely. Here's a more useful way to think about it.
Scenario 1: Classic Tektronix Scopes—453 and 2430A
Classic Tektronix scopes, the 453 and the 2430A, are the gateway for many hobbyists and small labs. The 453 is a 100 MHz portable analog scope from the 1960s. The 2430A is a 150 MHz digital storage scope from the late 1980s. Both show up on the used market at prices that are hard to ignore.
Are they still useful? Yes, with boundaries. The 453 is delightful for audio amplifiers, power supply ripple, and simple “is there a signal here” checks. Its analog phosphor gives you a direct feel for waveform shape that no LCD can replicate. The 2430A can store waveforms and do basic cursor measurements, which makes it a decent learning tool. It also has GPIB, so you can automate old-school data capture if you're willing to write the code.
Here's the catch: both are only as good as their calibration. A 50-year-old attenuator can drift. If the calibration sticker is missing or expired, treat amplitude readings as estimates, not acceptance data. Use them for relative comparisons, not for quoting a voltage to a customer.
It's tempting to think any scope with enough bandwidth will show you the truth. That's a simplification. Trigger circuits on vintage units can lie to you on complex signals. In July 2023, I watched a colleague chase a ghost glitch on a 2430A because its 100 MS/s sampling rate was too slow to catch a narrow runt pulse. A modern scope caught it on the first pass. The old scope wasn't broken. We simply pushed it beyond its limits.
Not ideal, but workable. If you know those limits, a classic Tektronix scope can still earn its space on your bench.
Scenario 2: Modern Digital Scopes and the “How to Use Keysight Oscilloscope” Question
Modern digital scopes, from Tektronix, Keysight, or other major brands, share one workflow. If you've searched for “how to use Keysight oscilloscope,” you don't need a brand-specific script. You need to understand vertical scale, horizontal scale, and trigger as one system.
Plug a probe into channel 1, attach it to the built-in calibrator output, usually a 1 kHz square wave, and press “Default Setup.” That gives you a safe starting point. Then set the probe attenuation to match your probe, 10X for most passive probes. Use the channel menu to set DC coupling and a 20 MHz bandwidth limit if you're chasing power-noise problems. Adjust the vertical scale so the waveform occupies 3–4 divisions. Adjust the horizontal scale so a few cycles are visible. Use the edge trigger on channel 1, set to rising, with the level near the center of the waveform.
From there, the useful stuff starts. The Measure menu can show rise time, period, frequency, and peak-to-peak. Use cursors to measure two points on the waveform. Use trigger holdoff to stabilize a repeating burst of pulses. If your scope has automatic phase or frequency measurements, set them up and watch how the values react as you adjust the circuit.
Honestly, the biggest mistake I see is accepting the first Auto Setup display and assuming it's the truth. The scope is an instrument, not a photograph. Your trigger setting changes what you can see, and a few seconds adjusting the timebase tells you more than reading the banner specifications.
I won't say one brand is always better. Tektronix current MSOs and Keysight InfiniiVision scopes both do the job. Your choice should be based on the user interface you like, the bandwidth you genuinely need, and whether the lab already owns ten probes in that brand. The skill transfers.
When a deadline is close, a scope with quick access to measurements is not a luxury. In a debug session, the time it takes to find the right menu is part of the cost of an engineering change order. A faster user interface can save you days over a long project. That's the certainty premium—you pay a little more to know that the tool won't become the bottleneck.
Scenario 3: Rotational Speed Sensors and Thermometers
Now let's leave the oscilloscope alone for a moment. Some quality problems are mechanical or thermal. You need a rotational speed sensor and a thermometer.
A rotational speed sensor, whether optical or magnetic, outputs a pulse train whose frequency tells you RPM. A thermometer—or more accurately, a temperature probe such as a thermocouple, RTD, or thermistor—outputs a small voltage or resistance change that a data acquisition system converts into degrees.
Why would a test-and-measurement company like Tektronix care? Because the signal path between the sensor and the recording device is where accuracy dies. If you connect a magnetic speed sensor without a pull-up resistor, the edges can float and your counter will miss pulses. If you run a thermocouple wire next to a motor drive, the noise can create phantom temperature spikes. The oscilloscope is the fastest way to verify that the sensor signal is clean before you trust the data.
Here's a practical approach. Put the scope in normal trigger mode and probe the sensor output. Look at the rising edge. Is it clean, or is there ringing? If the sensor has an open-collector output, add a pull-up resistor and check the logic levels. For temperature, look at the DC offset on the output of the amplifier or transmitter. A systematic offset or 50/60 Hz hum means the shield isn't grounded correctly or the twisted pair has been broken.
The oversimplified view is that a thermometer reading is just a number on a display. It's never just a number. It's the end result of a sensor, a reference junction for thermocouples, an ADC, and a calibration chain. If you're using a digital thermometer with a valid calibration certificate, you're buying certainty. If you're using an unverified instrument, the reading is a guess wearing a decimal point.
The assumption that every production area needs an expensive, benchtop “lab-grade” thermometer comes from an era when digital loggers were unreliable. That's changed. A mid-priced, correctly calibrated data logger with a current certificate is often more useful than an old analog thermometer that hasn't been verified in years. The instrument doesn't have to be expensive; it has to be traceable.
How to Tell Which Scenario You're In
Here's how to decide which group you're in. If you're restoring tube audio gear, learning analog circuits, or exploring waveforms for educational purposes, a Tektronix 453 or 2430A can be a fine companion. Keep it calibrated or treat the numbers as relative.
If you're debugging a microcontroller, a switch-mode power supply, or a digital bus, buy or rent a modern DSO. The trigger and decoding features will determine whether you find the bug in an hour or a week.
If you're validating rotational speed sensors or temperature measurement systems, start with the sensor signal path, then choose a data acquisition device with the right sample rate, input range, and calibration traceability. Don't let the name on the panel override the quality of the measurement chain.
The Real Premium: Certainty
I keep coming back to the same principle: certainty is worth a premium. In March 2024, our lab needed an urgent calibration on a multi-channel data acquisition unit. Overnight service cost a few hundred dollars more, but it gave us a guaranteed delivery date. The standard turnaround might have arrived after our customer's audit. We paid for certainty, and I'd make that trade again.
The same logic applies to choosing between a cheap, unknown oscilloscope and a used Tektronix with a documented history. The known instrument is not just a brand; it's a set of assumptions you don't have to validate yourself. And when you're under deadline, not having to validate the instrument is the entire point.
Marcus Feld
Marcus Feld is an electrical test and measurement analyst specializing in multimeters, oscilloscopes, clamp meters, insulation testers, spectrum analyzers, and data loggers. He applies IEC 61010-2-030 and IEC 61010-031 concepts while examining measurement category, bandwidth, true-RMS response, input loading, and stated uncertainty. His work helps maintenance engineers and test teams choose safe instruments with performance suited to the signals and environments they actually measure.
Leave a technical comment