Verify Before You Trust: A Tektronix Oscilloscope Checklist From a Quality Inspector
Posted on 2026-09-16 by Marcus Feld
-
Who should use this checklist
-
Step 1: Inspect the physical story first
-
Step 2: Read the relevant part of the manual before you run a test
-
Step 3: Let it warm up before you trust the first trace
-
Step 4: Run self-calibration, then change something
-
Step 5: Test every input path with an external known source
-
Step 6: Label the status so the next person can see it
-
The last habit
Every quarter, I review a stack of instruments before they go out the door. I work as a quality/compliance manager in the test and measurement space, and my team handles roughly 200 unique products a year—from new Tektronix oscilloscopes to a 20-year-old Tektronix 2236 oscilloscope that a lab refuses to retire. In Q1 2024, we rejected 9% of first-article items. That is not because the equipment was cheap. Quality is about detail, and detail is where trust starts.
When I first started this job, I assumed calibration certificates were where quality lived. I used to glance at the signature, tag the scope ready, and move on. That assumption broke when a Tektronix oscilloscope 4 channel model went out with a clean certificate and came back the next week with an intermittent trigger issue on channel 3. Not a spec failure. An experience failure. The instrument did not misbehave during calibration, but when an engineer rotated the vertical position knob during a live measurement, the trace jumped. That is a quality failure you can't catch by reading a PDF certificate.
Who should use this checklist
This is for anyone about to trust a number. It does not replace manufacturer calibration. It is the incoming check I run before I let any instrument become a source of truth. If you own a benchtop scope, an old CRT scope, or a handheld oscilloscope for field work, the same ideas apply. I will walk through six checks and one final habit.
Step 1: Inspect the physical story first
Do not switch it on yet. I look at every connector, knob, and vent. A scratched display often means nothing. A cracked BNC outer conductor means a bad ground reference. A bent pin in a probe connector means false readings. On a Tektronix 2236 oscilloscope, I check the fan before I check the trace. If the fan is noisy or the vents are blocked, the scope is cooking itself, and no self-test will report that. On a handheld oscilloscope, I inspect the battery compartment for swelling and the rubber boot for splits that let dust into the input section.
The physical check caught a bad batch in August 2024. We received 30 handheld units with a case seam that looked fine but flexed under probe pressure. Electrical specs were all right. In a lab, a user would feel the flex and start doubting every reading. Doubt is a quality problem.
Step 2: Read the relevant part of the manual before you run a test
I do not read manuals cover to cover. I search for calibration, firmware, and expected waveforms. For a new Tektronix oscilloscope, I look up the current firmware version and compare it with the installed version. A scope can measure with old firmware, but a known trigger bug in old firmware changes the result. If you are using a Tektronix oscilloscope 4 channel model, verify that all four channels appear in the calibration data. I once found a certificate that only listed CH1 and CH2. The probe worked, but the instrument was not fully certified.
Manual logic applies beyond scopes. Last month, one of our chemists asked whether an old 1100 hplc quaternary pump manual still matched the current pump. The mechanics were the same, but maintenance instructions had changed in a later supplement. Keeping only the original hard copy meant they missed a seal test step. I see the same with pipettes. When someone learns how to use Eppendorf repeater pipette, they usually pull up a video. The video covers the basics. It does not cover tip priming volume for that exact model or the correct dispense mode for a viscous liquid. The manual does.
Step 3: Let it warm up before you trust the first trace
This one is cheap and boring. I let any benchtop instrument run for at least 20 minutes before making a call. Old analog CRTs take longer. I once logged a Tektronix 2236 oscilloscope that was stable after 10 minutes but had trigger jitter from a cold state that faded only at 12 minutes. The unit was not lying; it was cold-sensitive. If I judged it too early, I would reject a repairable scope. If I skipped warm-up, I would send a bad one to a customer. Warm-up is not tradition. It is repeatability checking.
Step 4: Run self-calibration, then change something
Self-calibration is not a pass/fail ticket. I run it once, record the result, change the setup to a different input coupling, and run it again. If the second result shifts beyond tolerance, I stop. The self-cal PASS message does not test the probe, the cable, or the stored attenuation factor. I have seen readings off by 10x because the probe was set to 10x while the channel still remembered 1x. On a four-channel Tektronix oscilloscope, a self-cal that passes all four channels still tells you nothing about that setting. Check it.
Step 5: Test every input path with an external known source
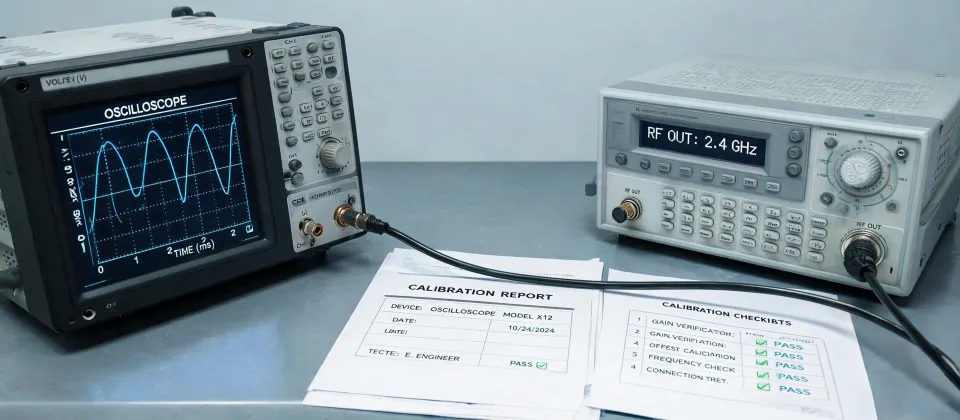
Here is the step I rarely see outside a metrology lab. I connect a stable signal generator to every channel individually. For a scope, I use a 1 kHz square wave for probe compensation and a 20 MHz sine for frequency response. The exact frequency matters less than using the same source for every channel and comparing each reading to the reference.
During an audit in Q4 2024, a Tektronix oscilloscope 4 channel unit showed CH3 reading 4% low at 20 MHz. Self-cal passed. The certificate said passed. The issue was a worn input attenuator on CH3. If we had tested only CH1, the scope would have gone out anyway. Repeating that check on every channel is what caught the failure.
For a handheld oscilloscope, the same step applies on each isolated channel. If a user depends on the floating measurement mode, test the channel with isolation mode active, not through a grounded adapter.
Step 6: Label the status so the next person can see it
After a unit passes, I label it with date, inspector code, and next calibration due date. This is where quality perception enters. The label tells the person holding the instrument that somebody tested it and is willing to put a name on it. In 2023, I changed our labels from handwritten initials to a printed yellow label with an ID number. The same instruments passed the same tests, but customer questions about readiness dropped by a visible margin. I don't have hard data on satisfaction scores from that change alone. What I can say anecdotally is that a clearly verified instrument gets treated differently. Trust changes how engineers interpret results.
If I have one criticism of my own industry, it is this: we put serious rigor into scopes and then treat support instruments as an afterthought. A lab will spend a week verifying a Tektronix oscilloscope, then use a pipette that has never had a delivery check. I know every tool has a different tolerance, but the philosophy should not change. Every time a new tech looks up how to use Eppendorf repeater pipette, I tell them to read the dispensing-mode table in the manual, then prime the tip. The procedure is the quality control.
The last habit
Quality is not one dramatic test. It is a series of boring checks repeated until they become habit. If I hand you a Tektronix 2236 oscilloscope that I personally verified, I know how the fan sounded, how long it warmed up, and which channels I measured with an external source. That knowledge is what quality means to me. The paperwork supports it, but it doesn't replace it.
Use the manual. Check every channel. Label the result. Trust the measurement after that point—and not before.

Marcus Feld
Marcus Feld is an electrical test and measurement analyst specializing in multimeters, oscilloscopes, clamp meters, insulation testers, spectrum analyzers, and data loggers. He applies IEC 61010-2-030 and IEC 61010-031 concepts while examining measurement category, bandwidth, true-RMS response, input loading, and stated uncertainty. His work helps maintenance engineers and test teams choose safe instruments with performance suited to the signals and environments they actually measure.
Leave a technical comment